
Listing Courtesy of:  Northwest MLS as distributed by MLS GRID / Listed By: Keller Williams Realty Bothell / Windermere Real Estate Co.
 Northwest MLS as distributed by MLS GRID / Listed By: Keller Williams Realty Bothell / Windermere Real Estate Co.
21502 89th Avenue W Edmonds, WA 98026
Active (2 Days)
$925,000 (USD)
OPEN HOUSE TIMES
-
OPENSat, Nov 1412 noon - 2:00 pm
-
OPENSun, Nov 1512 noon - 1:30 pm

Description
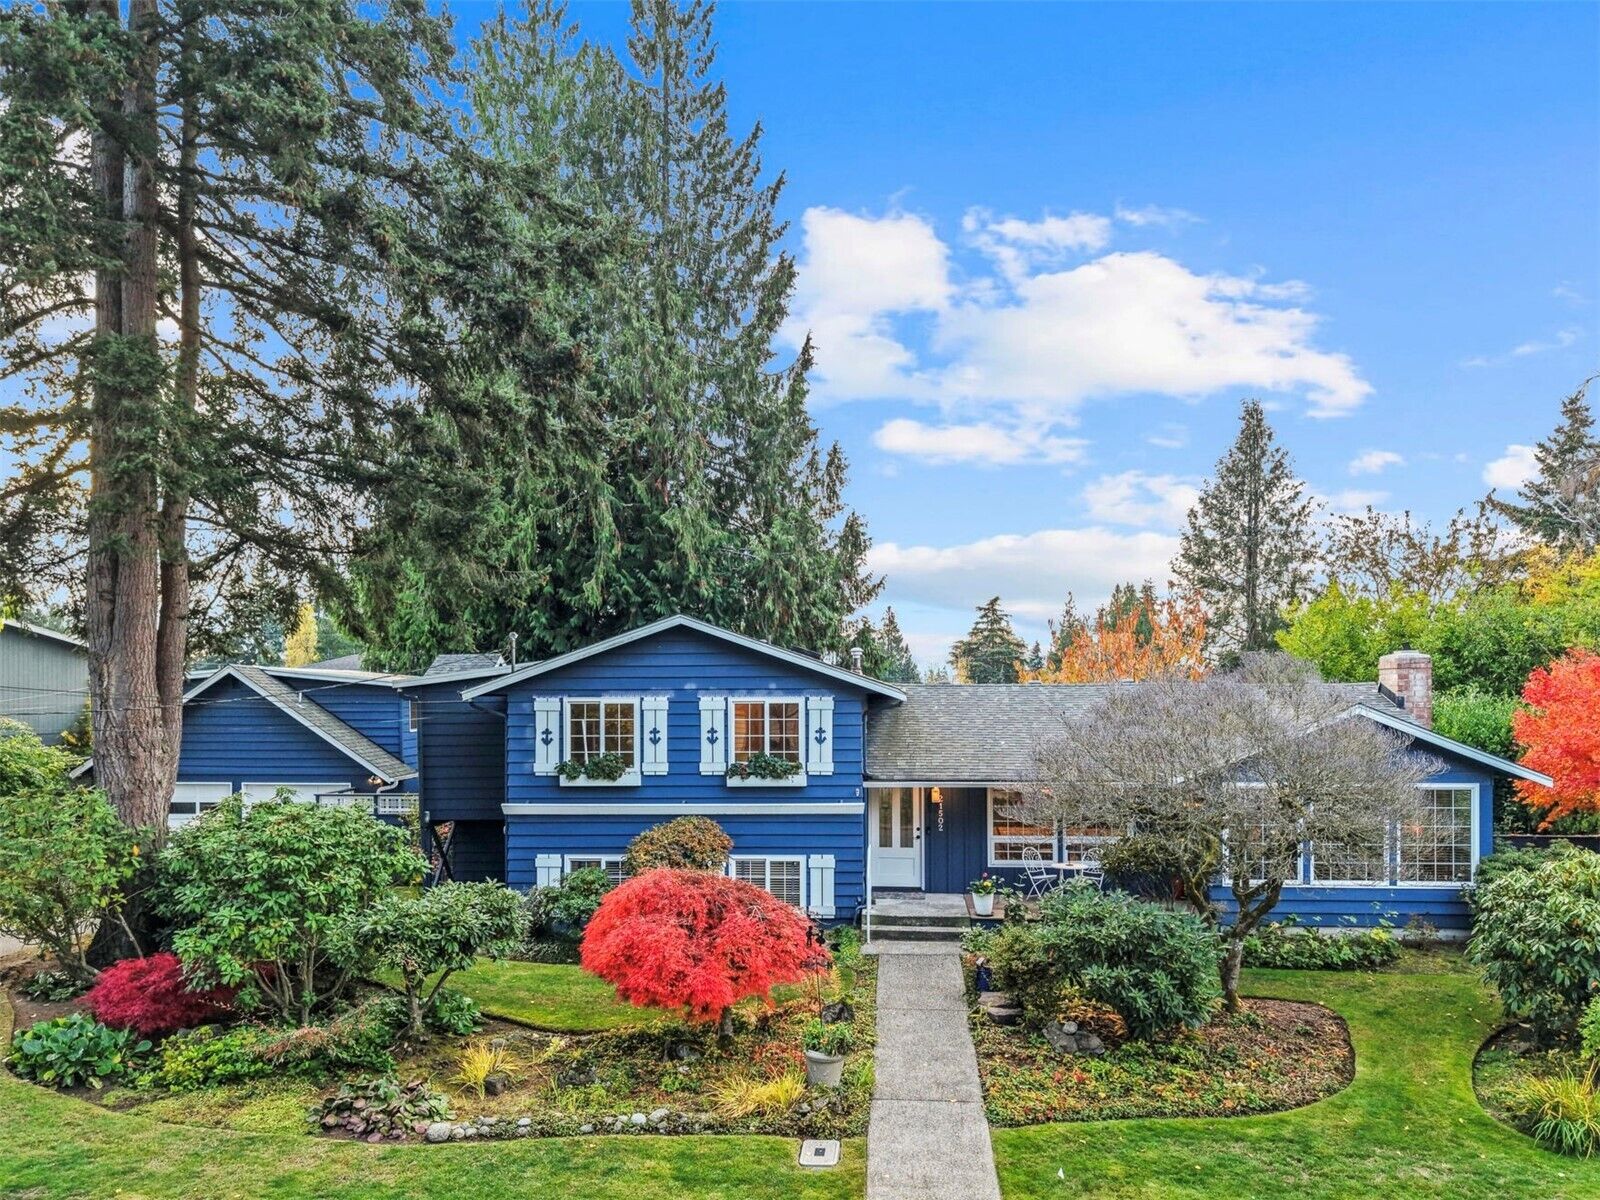
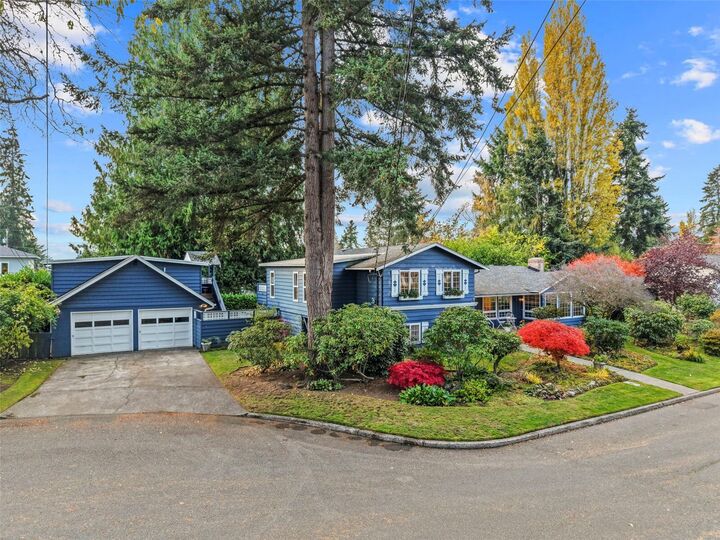
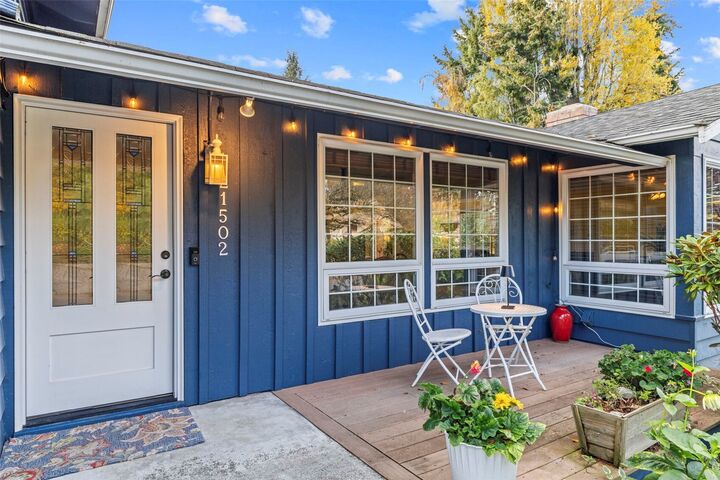
Tucked away on a quiet cul-de-sac in sought-after Edmonds, this beautifully appointed 4-bedroom, 2-bathroom tri-level home offers the perfect blend of comfort, versatility, and Pacific Northwest living. Thoughtfully designed with generous living spaces and room to accommodate a variety of lifestyles, this home offers a unique combination of indoor comfort and outdoor enjoyment. Unwind in your private hot tub after a long day or entertain guests in the inviting outdoor spaces. A standout feature of the property is the detached two-car garage, topped by a separate mother-in-law suite—ideal for multigenerational living, extended guests, a private home office, or potential rental income. With its flexible living arrangements and desirable Edmonds location, this property offers an exceptional opportunity to enjoy all that the area has to offer, from charming downtown shops and restaurants to waterfront parks, beaches, schools, and convenient commuter access. Pre-Inspected and ready!
MLS #:
2602176
2602176
Taxes
$7,132(2026)
$7,132(2026)
Lot Size
9,583 SQFT
9,583 SQFT
Type
Single-Family Home
Single-Family Home
Building Name
Manor Lane
Manor Lane
Year Built
1962
1962
Style
Tri-Level
Tri-Level
School District
Edmonds
Edmonds
County
Snohomish County
Snohomish County
Community
5 Corners
5 Corners
Listed By
Jessica Ohlinger, Keller Williams Realty Bothell
Kippie Pasowicz, Windermere Real Estate Co.
Kippie Pasowicz, Windermere Real Estate Co.
Source
Northwest MLS as distributed by MLS Grid
Last checked Nov 12 2026 at 4:32 PM GMT+0000
Northwest MLS as distributed by MLS Grid
Last checked Nov 12 2026 at 4:32 PM GMT+0000
Bathroom Details
- Full Bathroom: 1
- 3/4 Bathroom: 1
Interior Features
- Dishwasher
- Microwave
- Disposal
- Fireplace
- Refrigerator
- Dryer
- Washer
- Dbl Pane/Storm Window
- Bath Off Primary
- Water Heater
- Walk-In Closet(s)
- Double Oven
- Dining Room
- Stove(s)/Range(s)
Subdivision
- 5 Corners
Lot Information
- Curbs
- Cul-De-Sac
Property Features
- Deck
- Fenced-Fully
- Patio
- High Speed Internet
- Hot Tub/Spa
- Fireplace: Wood Burning
- Fireplace: 1
- Foundation: Poured Concrete
Heating and Cooling
- Forced Air
Flooring
- Hardwood
- Carpet
- Ceramic Tile
Exterior Features
- Wood
- Roof: Composition
Utility Information
- Sewer: Sewer Connected
- Fuel: Natural Gas
School Information
- Elementary School: Chase Lake Elem
- Middle School: College Pl Mid
- High School: Edmonds Woodway High
Parking
- Driveway
- Detached Garage
Living Area
- 2,150 sqft
Additional Listing Info
- Buyer Brokerage Compensation: 2.5
Buyer's Brokerage Compensation not binding unless confirmed by separate agreement among applicable parties.
Estimated Monthly Mortgage Payment
*Based on Fixed Interest Rate withe a 30 year term, principal and interest only
Listing price
Down payment
%
Interest rate
%Mortgage calculator estimates are provided by Windermere Real Estate and are intended for information use only. Your payments may be higher or lower and all loans are subject to credit approval.
Disclaimer: IDX information is provided exclusively for consumers' personal, noncommercial use. It may not be used for any purpose other than to identify prospective properties consumers may be interested in purchasing. The data is deemed reliable but is not guaranteed by MLS GRID. Use of the MLS GRID Data may be subject to an end user license agreement prescribed by the Member Participant's applicable MLS, if any, and as amended from time to time.
Based on information submitted to the MLS GRID as of 11/12/2026 16:32. All data is obtained from various sources and may not have been verified by broker or MLS GRID. Supplied Open House Information is subject to change without notice. All information should be independently reviewed and verified for accuracy. Properties may or may not be listed by the office/agent presenting the information.
